
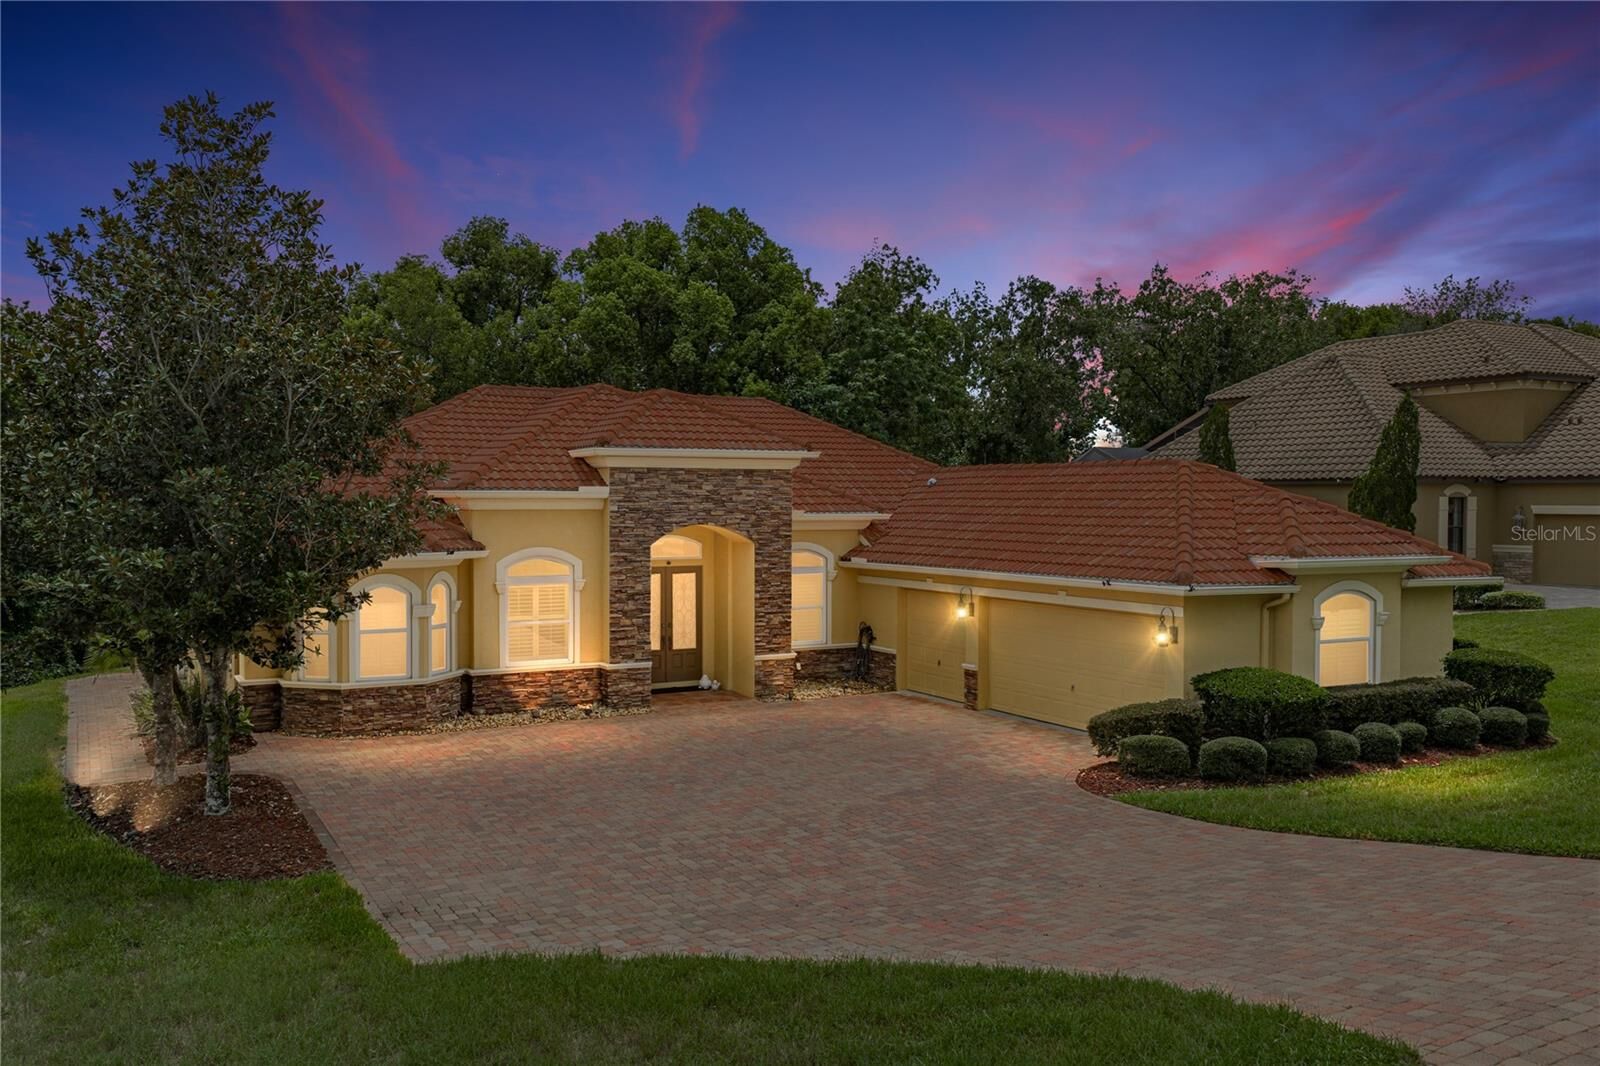
Sold
Listing Courtesy of:  STELLAR as distributed by MLS GRID / Listed By: King & Associates Real Estate LLC - Contact: 352-458-0291
 STELLAR as distributed by MLS GRID / Listed By: King & Associates Real Estate LLC - Contact: 352-458-0291
 13140 Tradition Drive Dade City, FL 33525
Sold on 09/01/2026
$740,000 (USD)

Sold Date:
09/01/2026
09/01/2026
Taxes
$6,081(2025)
$6,081(2025)
Lot Size
0.5 acres
0.5 acres
Type
Single-Family Home
Single-Family Home
Year Built
2008
2008
Views
Trees/Woods, Pool
Trees/Woods, Pool
County
Pasco County
Pasco County
Listed By
Geri Lafountain, King & Associates Real Estate LLC, Contact: 352-458-0291
Bought with
Deeann Becht, Coldwell Banker Realty
Deeann Becht, Coldwell Banker Realty
Source
STELLAR
Last checked Sep 26 2026 at 10:38 PM GMT+0000
STELLAR
Last checked Sep 26 2026 at 10:38 PM GMT+0000
Bathroom Details
- Full Bathrooms: 3
Interior Features
- Formal Dining Room Separate
- Inside Utility
- Unfurnished
- Split Bedroom
- Stone Counters
- Kitchen/Family Room Combo
- Solid Wood Cabinets
- Formal Living Room Separate
- Den/Library/Office
- Family Room
- Crown Molding
- Living Room/Dining Room Combo
- Walk-In Closet(s)
- Window Treatments
- Appliances: Dishwasher
- Appliances: Refrigerator
- Ceiling Fans(s)
- Open Floorplan
- Appliances: Microwave
- Appliances: Built-In Oven
- Central Vaccum
- Tray Ceiling(s)
- Appliances: Tankless Water Heater
- Appliances: Cooktop
- Appliances: Water Softener
- Appliances: Water Filtration System
- Eat-In Kitchen
- High Ceilings
- Chair Rail
- Primary Bedroom Main Floor
Subdivision
- Lake Jovita Golf & Country Club Ph 02A
Lot Information
- In County
- Oversized Lot
- Paved
- Landscaped
Property Features
- Foundation: Slab
Heating and Cooling
- Central
- Central Air
Pool Information
- Screen Enclosure
- In Ground
- Gunite
Homeowners Association Information
- Dues: $342/Quarterly
Flooring
- Wood
- Tile
Exterior Features
- Block
- Stucco
- Roof: Tile
Utility Information
- Utilities: Public, Water Connected, Water Source: Public, Bb/Hs Internet Available, Electricity Connected, Sewer Connected
- Sewer: Public Sewer
School Information
- Elementary School: San Antonio-PO
- Middle School: Pasco Middle-PO
- High School: Pasco High-PO
Parking
- Golf Cart Garage
- Oversized
Stories
- 1
Living Area
- 3,049 sqft
Listing Price History
Date
Event
Price
% Change
$ (+/-)
Jul 19, 2026
Listed
$774,000
-
-
Additional Information: King & Associates Real Estate LLC | 352-458-0291
Disclaimer: Listings Courtesy of “My Florida Regional MLS DBA Stellar MLS © 2026. IDX information is provided exclusively for consumers personal, non-commercial use and may not be used for any other purpose other than to identify properties consumers may be interested in purchasing. All information provided is deemed reliable but is not guaranteed and should be independently verified. Last Updated: 9/26/26 15:38
Based on information submitted to the MLS GRID as of 9/26/2026 22:38. All data is obtained from various sources and may not have been verified by broker or MLS GRID. Supplied Open House Information is subject to change without notice. All information should be independently reviewed and verified for accuracy. Properties may or may not be listed by the office/agent presenting the information.

Description